
Albuquerque Parapet Wall Roof Leaks: How to Fix Flashing
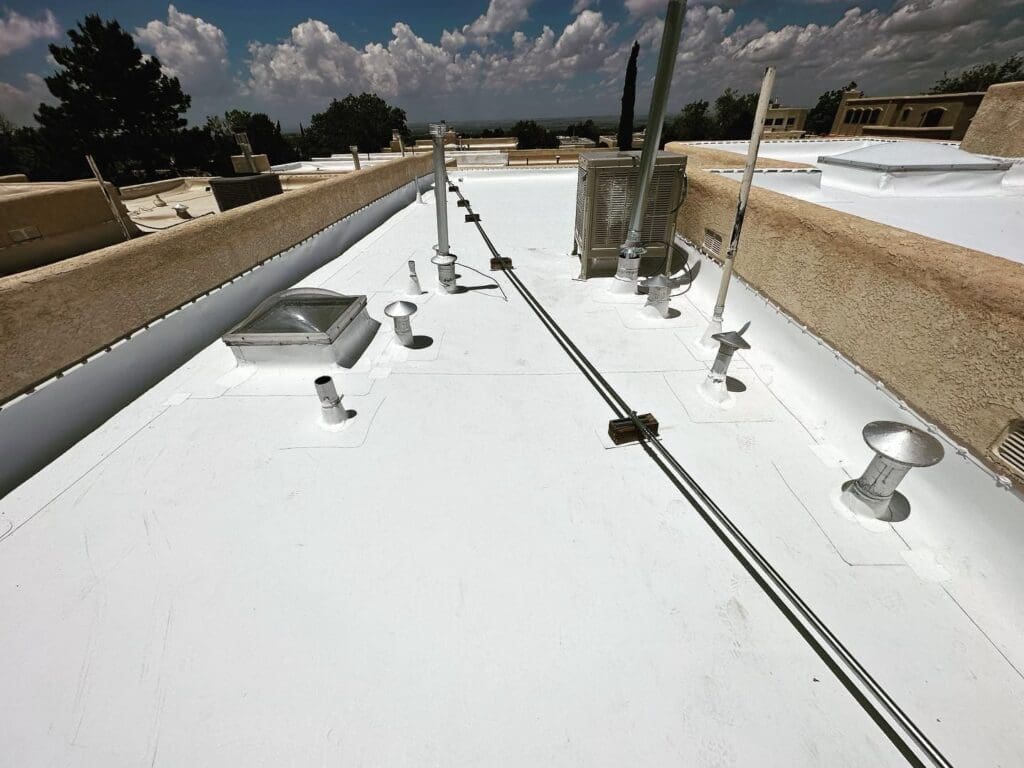
If you manage a commercial facility or an industrial warehouse in the Albuquerque metro area or across the high desert of New Mexico, you are likely familiar with the constant battle against the elements. When a facility experiences a major interior leak, the building manager usually blames the primary roof membrane. They look for punctures in the middle of the flat TPO or PVC roof deck.
However, experienced commercial inspectors know that the real threat to your inventory and structural safety often hides around the edges.
Parapet wall failure is the true “hidden killer” of roofs on New Mexico commercial building envelopes. While the open center of your roof is highly resilient, the vertical perimeter walls are prone to hidden vulnerabilities that can funnel thousands of gallons of rainwater directly into your building’s interior.
At Rocky Mountain Roofing Services, we have spent more than 35 years diagnosing and repairing low-slope commercial structures across New Mexico. Let’s look at what a parapet wall actually is, why its flashing systems fail so violently in our high-desert climate, and how to protect your property from catastrophic water infiltration through comprimised flashing.
Anatomy of the Perimeter: What is a Parapet Wall?
To understand how a perimeter roof leak happens, you first need a clear understanding of what a parapet wall is and how it functions on a commercial structure.
A parapet wall is a low, protective wall that extends vertically above the flat roofline of a building, acting as a structural continuation of the exterior facility wall. In historical Southwestern architecture—like the iconic Pueblo Revival and Territorial styles found throughout Santa Fe and Albuquerque—parapets were originally built for fire protection and defense.
On modern commercial warehouses, retail strips, and office parks, parapet walls serve three primary modern purposes:
- Aesthetics: They act as a visual screen to completely conceal bulky rooftop mechanical infrastructure (such as industrial HVAC packages, ventilation shafts, and solar arrays) from public street view.
- Wind Resistance: They alter the aerodynamics of the building, preventing high-velocity desert wind gusts from slipping underneath the roof edges and tearing the single-ply membrane away from the structural deck.
- Water Management: They form a perimeter dam that contains stormwater on the roof surface so it can be systematically routed through engineered drainage exits like scuppers, internal drains, or canales, rather than cascading uncontrolled down the building’s exterior stucco or brick facade.
Why Parapet Flashings Fail in the New Mexico Climate
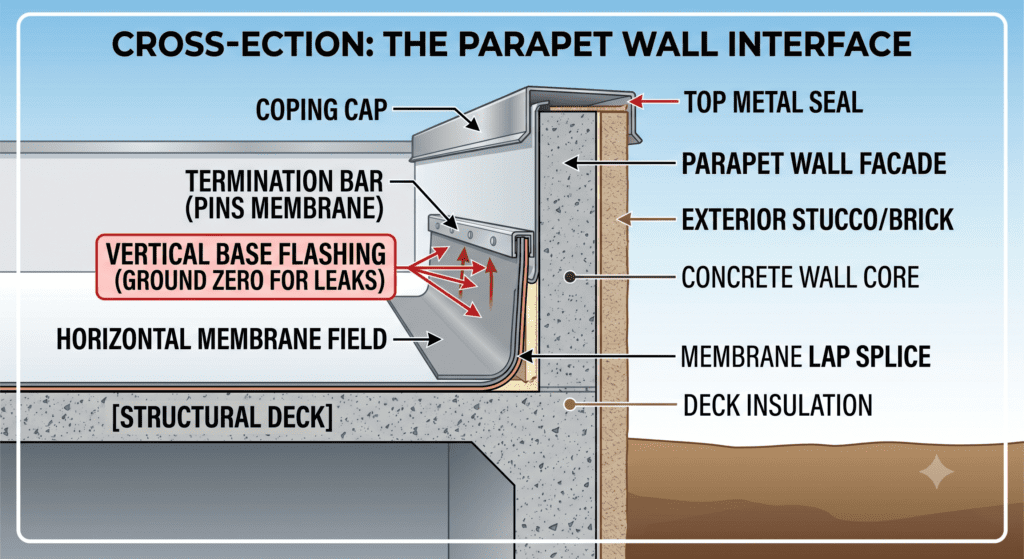
Because a parapet wall rises vertically out of a flat horizontal roof, the point where the roof deck meets the wall forms a sharp $90^\circ$ angle. This intersection is the most structurally vulnerable area on your entire property.
To bridge this gap and form a waterproof seal, roofers must install base flashing—strips of reinforced membrane that transition smoothly from the horizontal roof field up the vertical face of the parapet. In New Mexico, our brutal climate subjects this flashing layer to continuous environmental stress, leading to three common failure modes:
1. High-Altitude UV Cooking & Adhesion Failure
Albuquerque sits at an elevation of over 5,000 feet, and Santa Fe reaches over 7,000 feet. At these high altitudes, the earth’s atmosphere is thinner, allowing concentrated ultraviolet (UV) radiation to beat down relentlessly on your facility.
Older multi-ply built-up roofs or improperly installed single-ply systems rely on glues, mastics, or roofing cements to hold the vertical flashing against the parapet wall. Over time, intense UV exposure bakes these adhesives, causing them to dry out, crystallize, and lose their bond. Once the adhesive fails, the vertical flashing begins to sag and pull away from the wall—a failure known as delamination.
2. Desert Thermal Shock & “Bridging”
The high desert is famous for its extreme daily temperature swings, often fluctuating 30° to 40° within a 24-hour window. When a freezing afternoon monsoon downpour hits a sun-cooked, 140° tar & gravel roof, the materials contract rapidly and violently.
Because the vertical wall and the horizontal roof deck move independently during these thermal shifts, immense tension is placed on the $90^\circ$ flashing joint. This structural pulling causes a phenomenon called bridging, where the membrane pulls tight across the corner, leaving an empty, hollow void underneath. The moment foot traffic or heavy snow loads press down on that un-backed membrane bridge, it snaps open, creating a massive, direct entry path for traveling water.
3. Failed Termination Bars and Coping Joints
At the very top of the vertical base flashing line, the membrane is pinned mechanically to the parapet wall using a metal strip called a termination bar (T-bar) and sealed with a bead of industrial caulk. Above that, the top horizontal surface of the parapet wall is capped with a metal, or masonry sheet called a coping cap.
If the wind-driven expansion and contraction cycles back out the fasteners on your coping cap or breaks the caulk bead along the termination bar, water will seep right behind the roofing membrane. Once water slips behind the flashing layer, it completely bypasses your roof’s waterproof shield. Rainwater flows straight down into the hollow internal cavity of your building’s perimeter walls, causing unseen structural rot, mold growth, and active indoor leaks far below the roof line.
Permanent Solutions: How We Fix Parapet Vulnerabilities
If your commercial facility suffers from recurring wall-line leaks during the July monsoon cycle, patching the area with a bucket of temporary tar is a waste of capital. To protect your commercial asset permanently, the geometry and material composition of the wall transition must be updated. At Rocky Mountain Roofing Services, we eliminate parapet failures through precision engineering:
- Hot-Air Welded TPO and PVC Systems: When we re-roof or restore a commercial facility, we update old glued flashings to premium TPO (Thermoplastic Polyolefin) or heavy-duty PVC single-ply membranes. The vertical wall flashings are hot-air welded directly to the horizontal roof sheets using specialized robotic heat equipment. This process molecularly fuses the two components together, creating a seamless, uniform barrier that cannot separate, crack, or delaminate under thermal shock.
- Continuous Weather Barrier Integration: In complete alignment with the New Mexico Commercial Building Code, we install a seamless, waterproof weather barrier that wraps completely over the top of the parapet wall before the metal coping cap is locked down. This ensures that even if a metal coping joint leaks under extreme wind-driven rain, a secondary subterranean shield prevents the water from slipping behind your exterior stucco or brick envelope.
- Steep Insulation Cricket Valleys: To prevent water from sitting and ponding continuously against the vertical base of your parapet wall, we install engineered rigid foam insulation crickets in the valleys between your scuppers. These crickets create a series of sloped paths that actively steer traveling sheet water away from the wall joint, pushing it safely out of your drainage exits.
Conclusion: Don’t Wait for the Walls to Fail
A parapet leak is particularly destructive because it can quietly rot your interior wall studs, rust out structural steel tracks, and ruin high-value interior business inventory before a single drop of water ever drips onto your warehouse floor.
Don’t wait for a major thunderstorm to expose the hidden vulnerabilities along your building’s perimeter. Get an experienced, local commercial roofing professional on your facility deck who knows how to inspect termination bars, run subsurface thermal scans, and verify that your perimeter walls are fully engineered to weather the high desert climate.
If you are concerned about potential perimeter flashing leaks or want to schedule a comprehensive structural audit of your facility’s parapet system, call Rocky Mountain Roofing Services today at 505-717-1925 to speak with a low-slope commercial expert.
Frequently Asked Questions: Parapet Wall and Flashing Failures
What is a parapet wall on a commercial building?
A parapet wall is a low, protective wall that extends vertically above the horizontal flat roofline, acting as a structural continuation of the building’s exterior walls. On modern commercial warehouses and office parks, it serves to visually conceal bulky rooftop HVAC mechanical units, improve wind resistance by preventing gusts from lifting the edge of the roof membrane, and act as a perimeter dam that channels stormwater systematically toward engineered drainage scuppers and drains.
What is base flashing, and why is it considered the “ground zero” for roof leaks?
Base flashing consists of reinforced strips of waterproof roofing membrane used to seal the sharp 90° transition where the flat horizontal roof deck meets the vertical face of a parapet wall. Because the roof deck and the vertical walls expand and contract independently during temperature changes, this joint is under constant structural tension. Roughly 90% of all flat roof leaks originate at these flashing points rather than in the open center of the roof membrane.
What causes a roofing membrane to “bridge” a corner?
Bridging occurs during extreme high-desert thermal shock—such as when a freezing afternoon monsoon storm suddenly hits a sunbaked, 140° commercial roof deck. The single-ply membrane contracts rapidly and violently, pulling tight across the 90° wall junction and leaving a hollow, empty void beneath the corner. Because the membrane is no longer supported by the structural deck, any subsequent foot traffic or heavy snow accumulation will easily snap the bridged membrane open, creating an immediate entry path for water.
### How does failure at the top of a parapet wall cause leaks far below the roofline?
If the metal coping cap at the very top of the parapet wall separates at the joints, or if the caulking fails along the vertical membrane’s termination bar, traveling rainwater will slip directly behind the roofing system. Once water gets behind the flashing layer, it completely bypasses your roof’s waterproof shield. Gravity pulls the water straight down into the hollow internal cavity of your building’s perimeter walls, rotting structural framing and ruining high-value interior inventory without ever touching the actual roof field.
Can you legally repair or re-roof a commercial parapet wall by just applying roof cement?
No, using mastic or plastic roof cement over a cracked or delaminated parapet flashing is a temporary, non-compliant band-aid that will wash out or split open within a single season. Furthermore, the New Mexico Commercial Building Code mandates strict weatherization standards for plastered or stucco ’ed parapet walls. It legally requires a seamless, waterproof weather barrier to completely cap the top horizontal surface of the parapet, wrap down the sides, and interface correctly with the primary roof membrane without the use of surface-penetrating fasteners on the top of the wall.
How do hot-air welded single-ply flashings solve delamination permanently?
Older multi-ply built-up roofs rely on glues, tar, or asphalt adhesives to bind vertical flashing membranes to a parapet wall. High-altitude UV radiation rapidly cooks and crystallizes these adhesives, causing the flashing to lose its grip and sag away from the wall (delamination). When we update a commercial facility roof at Rocky Mountain Roofing Services, we utilize heavy-duty TPO or PVC single-ply membranes to roofs in Albuquerque, Santa Fe and throughout New Mexico. The vertical wall flashings are hot-air welded directly to the horizontal field sheets, molecularly fusing the two components into a single, uniform sheet that cannot separate or wash out under climate stress.