
How Tapered ISO Insulation Fixes NM Commercial Flat Roof Ponding
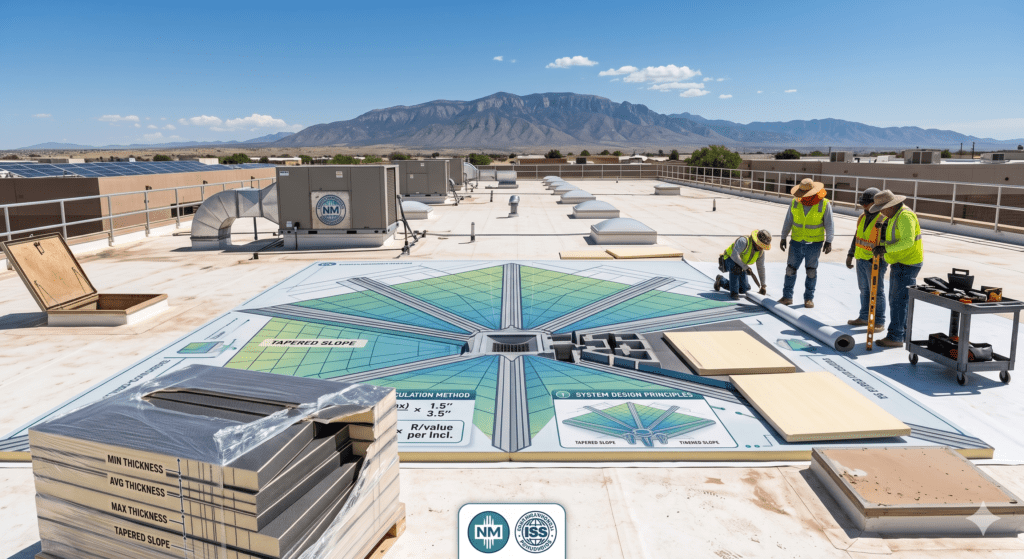
For commercial building owners, facility managers, and civil engineers in the high desert, flat roof design isn’t a matter of aesthetics—it is a matter of water physics. In areas like the West I-40 Corridor or the North I-25 Industrial Park, commercial flat roofs feature expansive footprints that are highly susceptible to structural deflection if rainwater cannot escape.
When a low-slope roof lacks an inherent structural slope, the industry standard for establishing positive drainage is Tapered Polyisocyanurate (ISO) Insulation Engineering. This technical deep dive explores the mechanics, design considerations, and R-value calculations required to eliminate ponding water permanently on Albuquerque and Santa Fe commercial facilities.
Mapping the Risk: Why Albuquerque Commercial Footprints Require Targeted Drainage Assessments
Albuquerque’s primary industrial infrastructure scales into thousands of structures that rely almost entirely on flat and low-slope roof systems to manage the regional climate. However, the exact drainage risks and ponding vulnerabilities vary dramatically depending on which commercial trade corridor your facility occupies. A comprehensive commercial roof assessment by Rocky Mountain Roofing Services analyzes these highly localized structural variables to determine if a facility requires a tapered insulation update.
1. High-Density & Large Footprint Zones (The Bulk of the Square Footage)
- The West I-40 Corridor & Westside: This elite trade zone features the highest concentration of massive distribution warehouses and fulfillment centers built for rapid supply chain access. While the individual building count is lower than in mature retail districts, the total flat-roof surface area per structure is immense. A professional drainage assessment here focuses on preventing massive columns of water from accumulating over vast, open-span warehouse bays where structural sagging can lead to widespread inventory damage.
- The South I-25 & Airport Corridor: Encompassing heavy industrial zones like Mesa Del Sol (Innovation Park) and Sunport South Business Park, this region is dominated by large-block speculative industrial buildings and heavy manufacturing plants. These expansive flat rooflines are engineered to support dense structural loads, including heavy industrial HVAC units and solar array integrations, making precise, positive drainage slopes critical to prevent water from damming behind rooftop equipment.
2. High-Count, Smaller Footprint Zones (The Highest Building Count)
- Near North Valley (Renaissance & Candelaria): Shifting toward light industrial parks, workshops, craft breweries, and flex warehouses, this zone contains a significantly higher count of individual flat-roofed structures. Many of these properties feature older low-slope designs where localized roof settlement has altered the original drainage paths over time.
- Southeast Heights & Broadway: This mature commercial and logistics hub is characterized by dense grids of mid-century and late 20th-century construction. These aging flat-roofed commercial blocks are at the highest risk for severe drainage failures, as decades of structural shifting have often eliminated what little slope they originally possessed.
3. Campus-Style Mixed Flex Parks
- The North I-25 Corridor & Journal Center: Spanning north of the Big I interchange, this professional administrative corridor hosts campus-style flex-industrial properties and large office parks. These architectural systems heavily utilize flat roofs hidden behind tall parapet walls to preserve a clean, corporate exterior aesthetic. An assessment in this zone ensures that water runoff is being forced away from main administrative entryways and routed correctly to internal drainage lines.
Across all five of these primary corridors, building owners heavily depend on white, reflective TPO (Thermoplastic Polyolefin) roofing or fluid-applied restorations to withstand the intense high-desert UV rays and lower immense building cooling loads. However, a premium membrane is only as good as the drainage system beneath it; an asset evaluation determines whether your current system is successfully shedding water or actively hiding an impending structural failure.
The Physics of Low-Slope Drainage: The 1/4-inch Mandate
According to the New Mexico Commercial Building Code and international roofing standards, all new low-slope roofing installations must achieve positive drainage, defined as the complete removal of water from the roof surface within 48 hours of a rainfall event.
To achieve this, engineered systems rely on a minimum slope design:
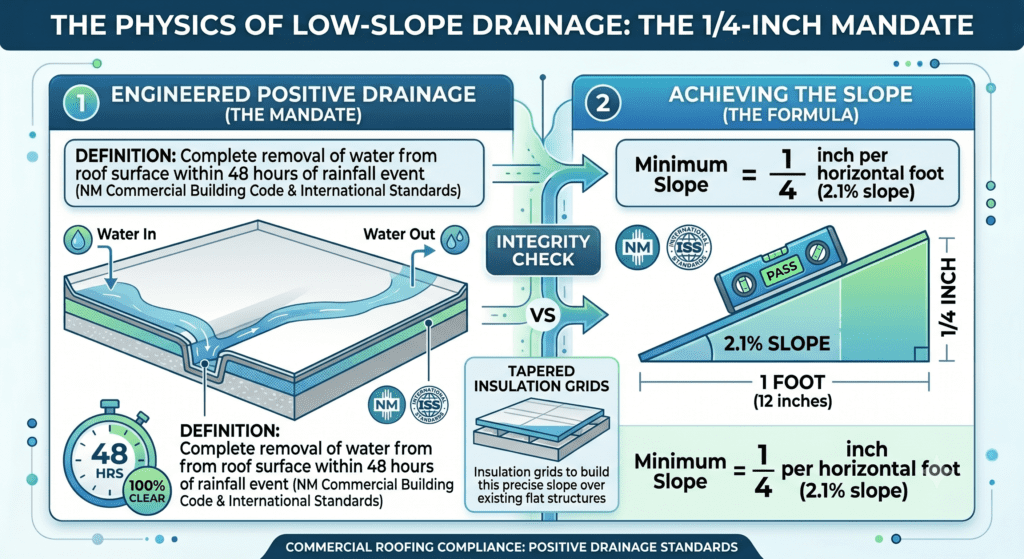
When an older structural deck is entirely flat 0° or has suffered from structural sagging over decades of settlement, building a sloped structural framework is cost-prohibitive. Tapered ISO insulation solves this by altering the roof’s geometry on top of the existing flat deck.
Tapered ISO System Design and Layout Strategies
Tapered ISO panels are manufactured rigid foam boards that vary mathematically in thickness from one edge of the panel to the other. Standard panels measure 4ft x 4ft and are engineered with pre-determined factory slopes (typically 1/8”, ¼” or ½” per foot)
By assembling these interlocking panels in a precise geometric grid, a certified commercial roofer can direct all surface water away from building perimeters and directly toward internal drains or external scuppers.
The Two-Way (Standard) Taper System
A two-way tapered system is engineered for buildings where drainage points are located continuously along an entire edge, such as an exterior gutter assembly or a long series of parapet wall scuppers.
- Mechanics: The insulation forms a continuous, uninterrupted incline from the high point of the roof down to the low drainage perimeter.
- Application: Ideal for simple rectangular warehouses or long, narrow retail strips with minimal rooftop equipment obstructions.
The Four-Way (Targeted) Taper System
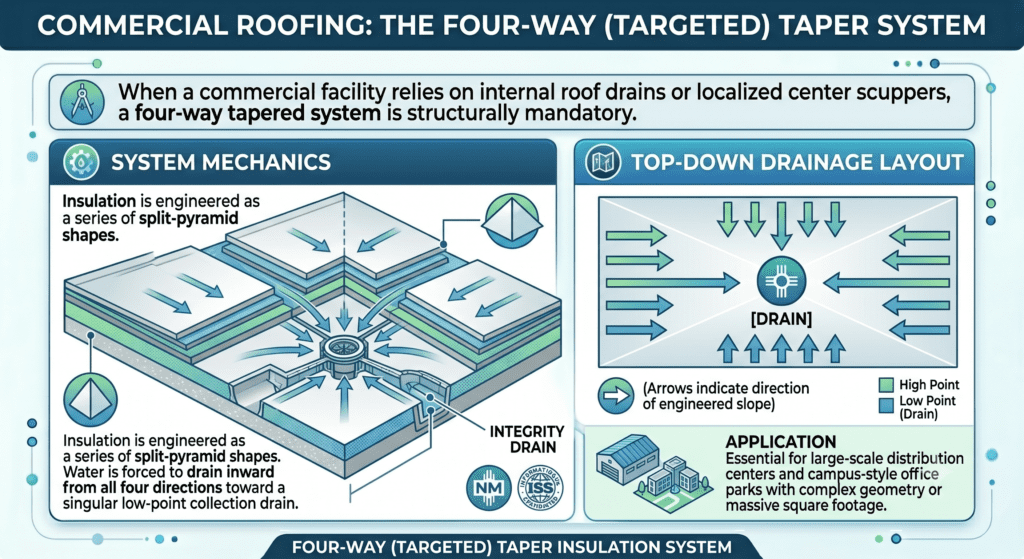
When a commercial facility relies on internal roof drains or localized center scuppers, a four-way tapered system is structurally mandatory.
- Mechanics: The insulation is engineered as a series of split-pyramid shapes. Water is forced to drain inward from all four directions toward a singular low-point collection drain.
- Application: Essential for large-scale distribution centers and campus-style office parks with complex geometry or massive square footage.
Overcoming Obstructions: The Role of Drainage Crickets
Even with a perfectly executed two-way or four-way taper layout, large commercial rooftops are frequently obstructed by heavy industrial infrastructure, such as multi-ton HVAC units, penthouse access hatches, and exhaust fans. These obstructions act as literal dams, trapping water on their upslope sides.
To bypass these obstacles, engineering specifications require the integration of roofing crickets.
- The Geometry: Crickets are localized, diamond-shaped or triangular structures fabricated out of high-slope tapered insulation (often utilizing a steeper 1/2-inch per foot slope to accelerate water movement).
- The Function: Placed directly upslope from an HVAC curb or structural obstruction, the cricket splits the oncoming sheet flow of water, diverting it around the equipment and channeling it safely back into the primary drainage path.
Thermal Performance: Balancing Drainage with R-Value Requirements
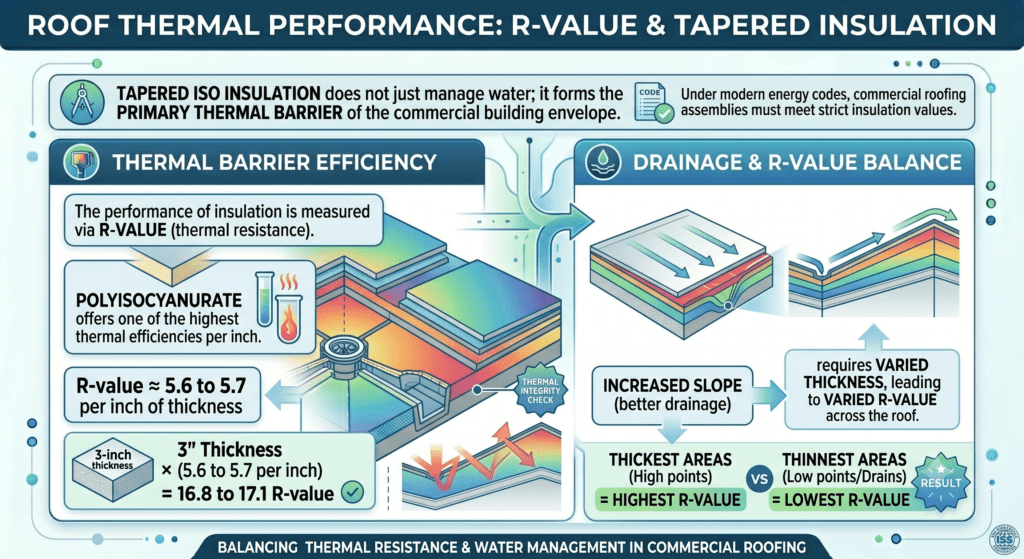
Tapered ISO insulation does not just manage water; it forms the primary thermal barrier of the commercial building envelope. Under modern energy codes, commercial roofing assemblies must meet strict insulation values.
The performance of insulation is measured via R-value (thermal resistance). Polyisocyanurate offers one of the highest thermal efficiencies per inch of any commercial roofing insulation material available, typically performing at:
Calculating the Effective R-Value of a Tapered System
Because a tapered system continuously varies in thickness across the roof line, calculating the building’s thermal compliance is more complex than measuring a flat board. You cannot simply use the thickest or thinnest point. Instead, engineers must calculate the Effective (Average) R-value across the entire sloped system.
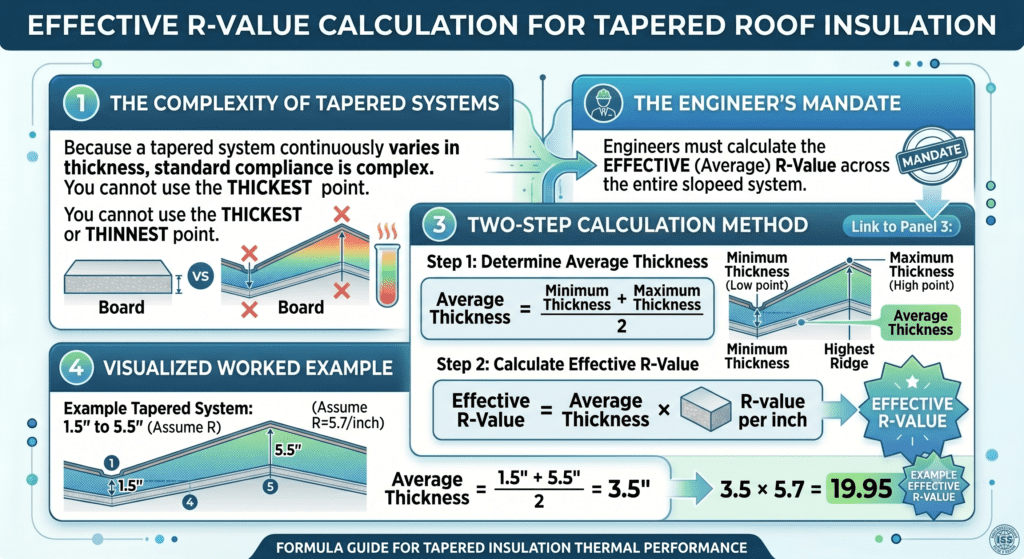
For example, if a tapered system starts at a minimum thickness of 1.5 inches at the drain and sloped up to a maximum thickness of 5.5 inches at its highest ridge:
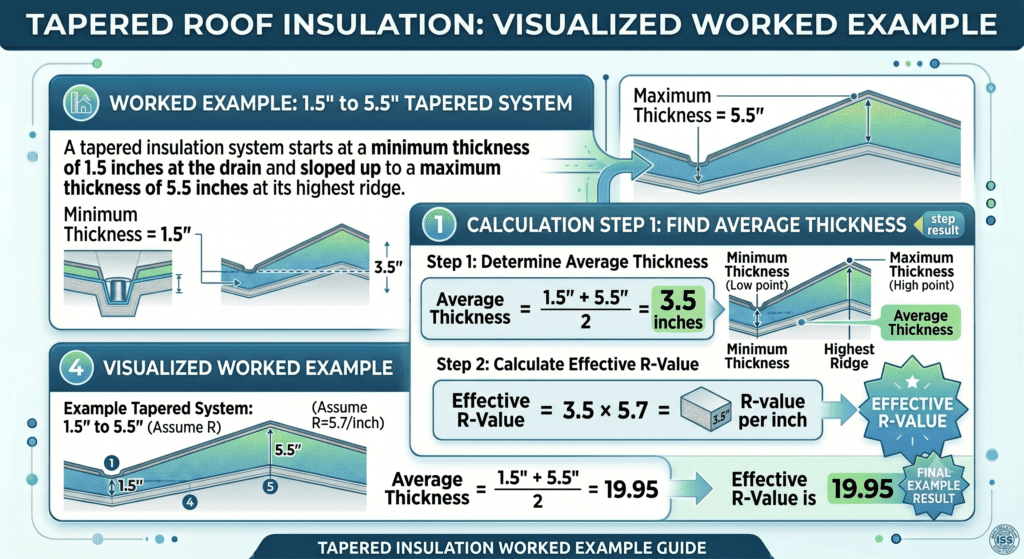
If this calculation falls below regional commercial energy code mandates, a layer of flat (non-tapered) ISO fill insulation must be installed directly beneath the tapered system to establish a uniform baseline R-value across the entire facility.
Engineering Considerations for the Albuquerque Climate
Designing a tapered insulation system in the high-desert Southwest requires specific engineering adaptations that differ dramatically from coastal or midwestern environments.
1. High-Altitude UV and Thermal Shock Mitigation
Albuquerque sits at an elevation of over 5,000 feet, exposing commercial roof systems to intense ultraviolet radiation. Furthermore, summer monsoons cause immediate surface temperature drops of up to 80° in minutes.
Because tapered insulation creates varying mass thicknesses across the roof, different sections of the roof deck absorb heat at different rates. To prevent the single-ply membrane (TPO or PVC) from tearing due to this uneven thermal expansion and contraction, the insulation boards must be secured using specialized heavy-duty insulation fasteners and stress plates or adhered with industrial low-rise polyurethane foam adhesive.
2. Compressive Strength and Rooftop Traffic
Commercial roofs require regular maintenance access for heavy industrial HVAC systems and refrigeration units. Standard insulation can crush under repeated foot traffic or heavy tool loads, creating micro-depressions that lead to localized ponding.
Engineers specify tapered ISO panels based on compressive strength ratings:
- Class 1 (20 psi): Standard commercial applications with minimal foot traffic.
- Class 2 (25 psi): Recommended for industrial facilities with regular HVAC maintenance cycles to maintain the engineered slope integrity over decades.
Conclusion: The Long-Term Return on Investment
A precision-engineered Tapered ISO insulation system represents a significant upfront capital investment during a commercial re-roofing project. However, the long-term ROI is absolute. By correcting severe flat-roof pitch deficiencies, property owners eliminate the risk of structural deck sagging, stop the compounding cycle of standing water accumulation, maximize building energy efficiency, and protect high-value interior business inventory from catastrophic water damage.
For a comprehensive technical assessment of your facility’s roof pitch and drainage capacity, contact Rocky Mountain Roofing Services today at 505-717-1925 to consult with a commercial low-slope roofing expert.